
Primary on Main
Address
4505 Hidden Canyon Ln, Buhl, ID
Price
$ 465,000
Property Attributes
- MLS#99000194
- TypeSingle Family
- Listing Status Active
- CountyTwin Falls
- CityBuhl
- NeighborhoodKanaka Rapids Ranch
- Zip83316
- Style
- Year Built1995
- Taxes$ 1415
- Price$ 465,000
- Bedrooms3
- Full Bathrooms3
- Half Bathrooms0
- Sqr Footage2176
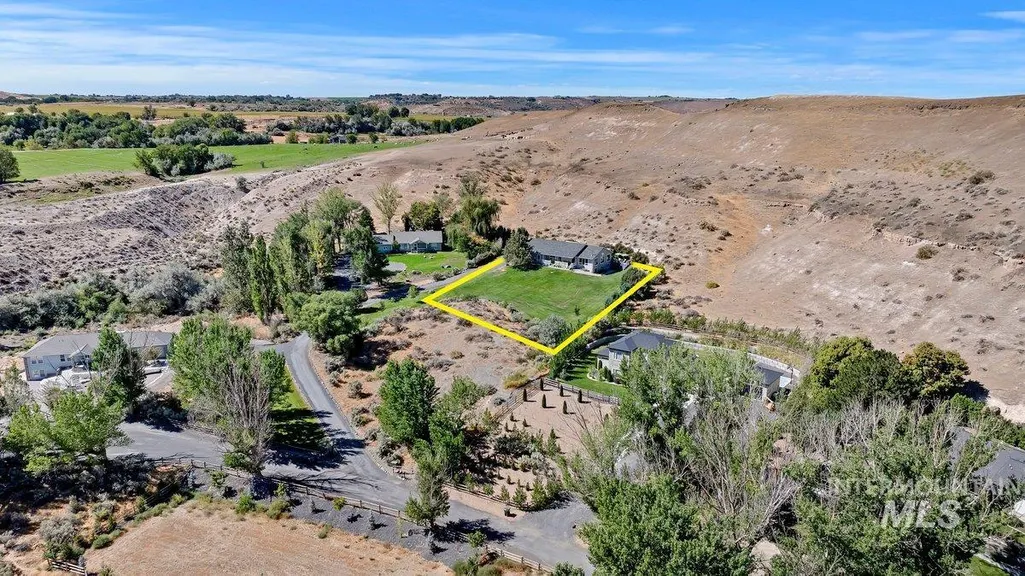
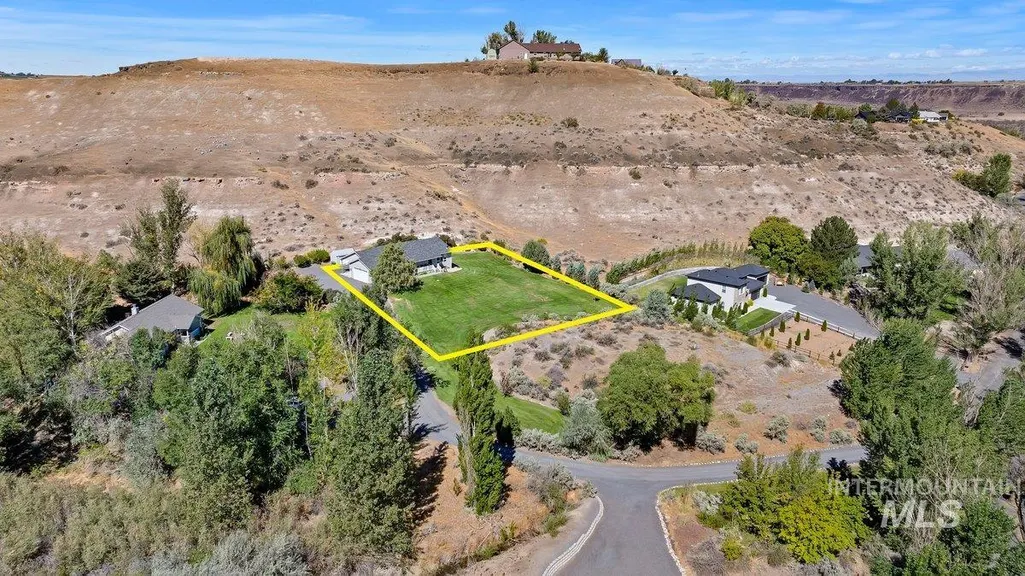
- Lot Size0.51 Acres
Data Source:
Intermountain MLS (IMLS)
Property Description
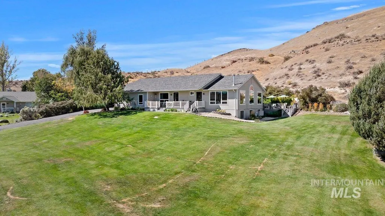
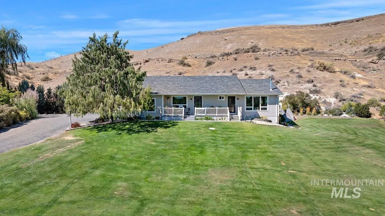
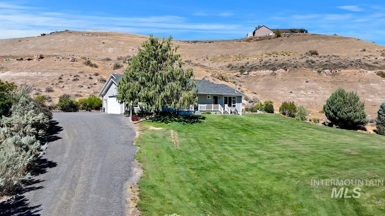
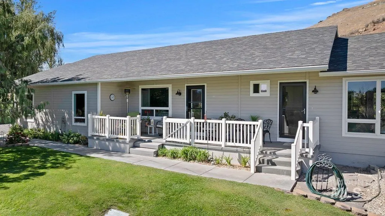
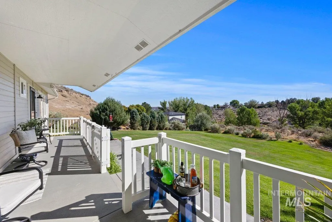
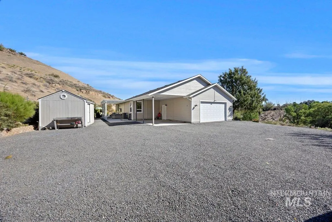
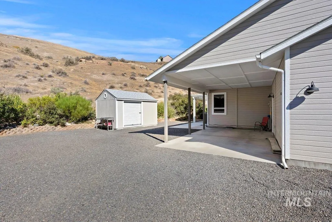
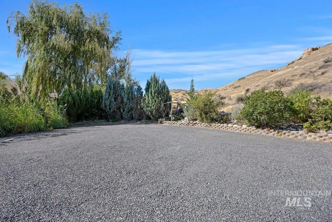
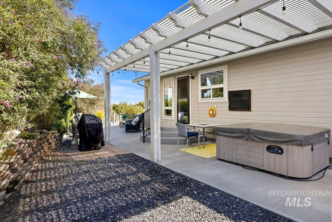
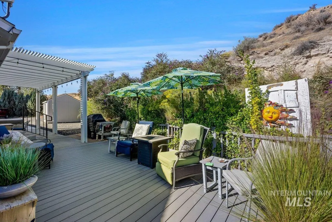
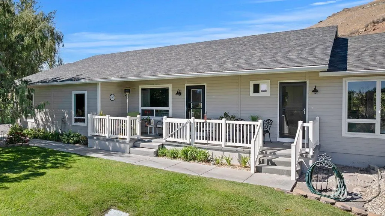
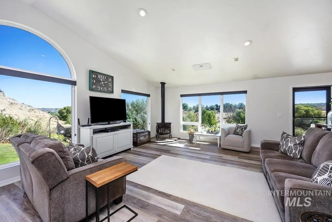
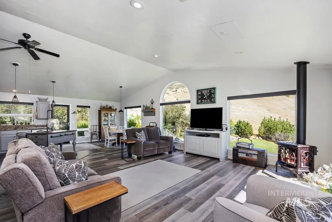
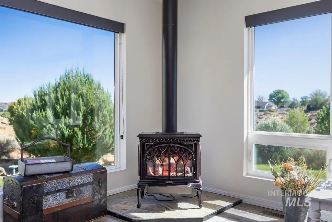
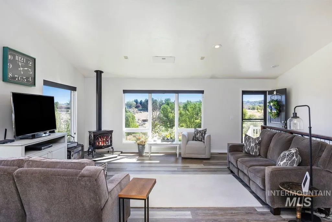
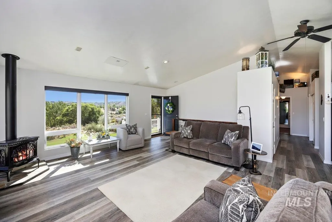
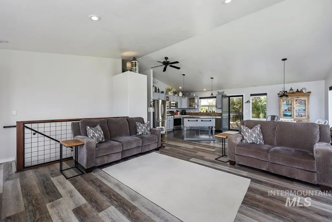
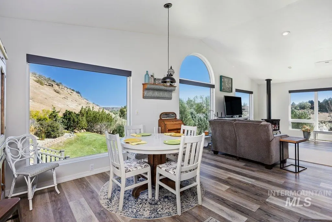
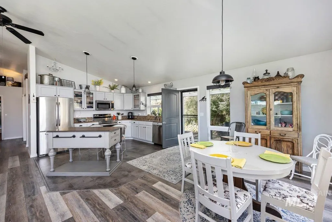
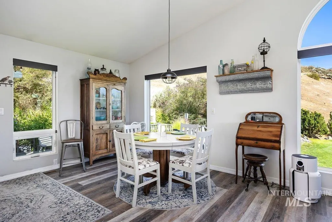
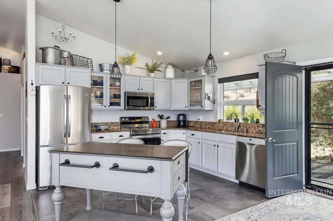
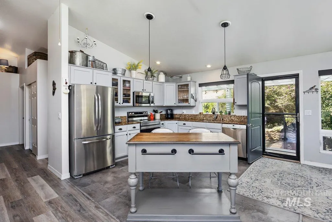
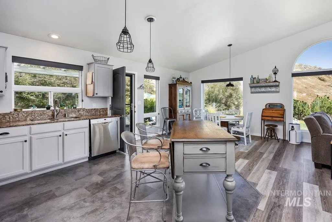
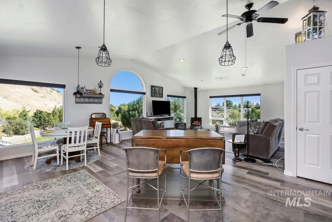
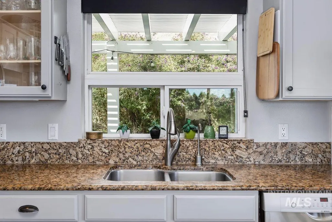
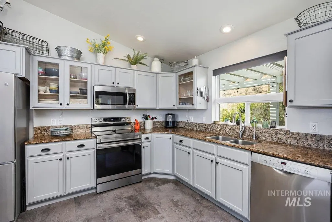
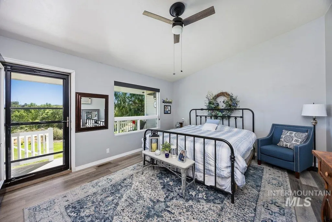
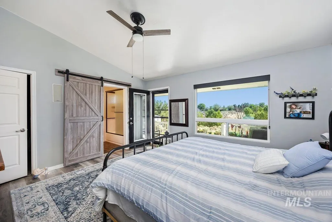
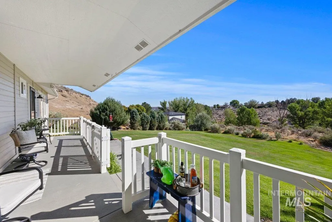
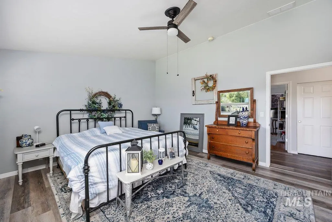
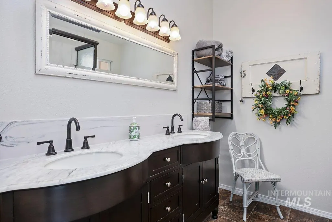
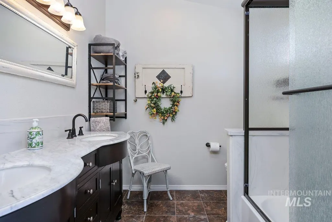
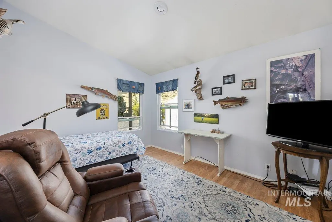
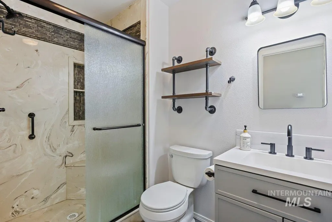
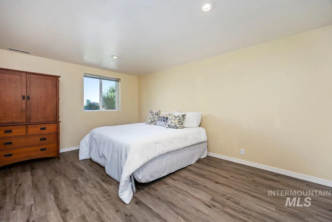
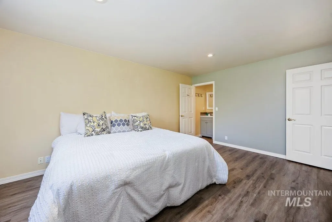
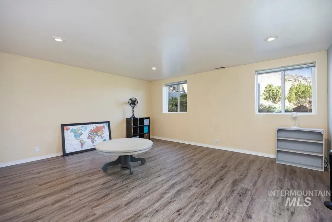
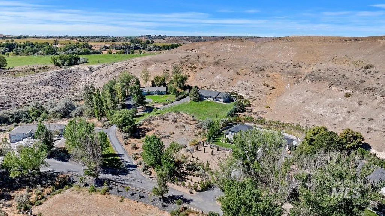
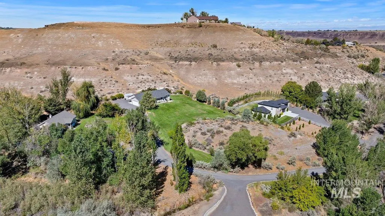
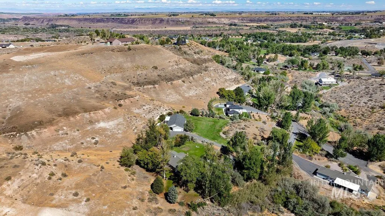
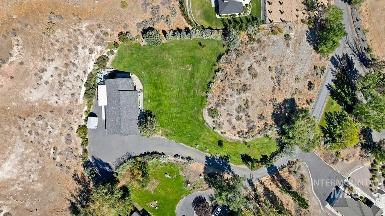
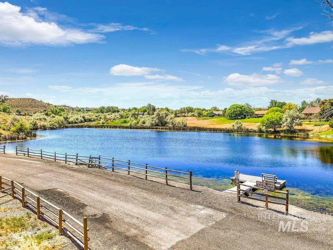
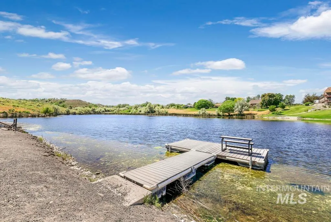
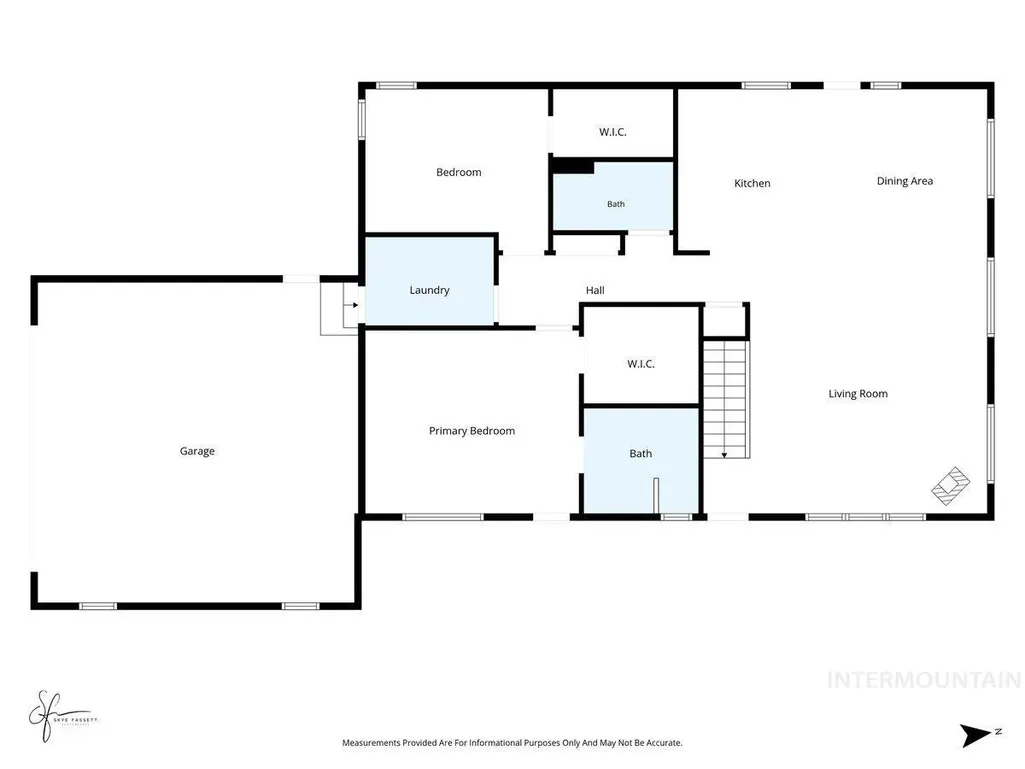
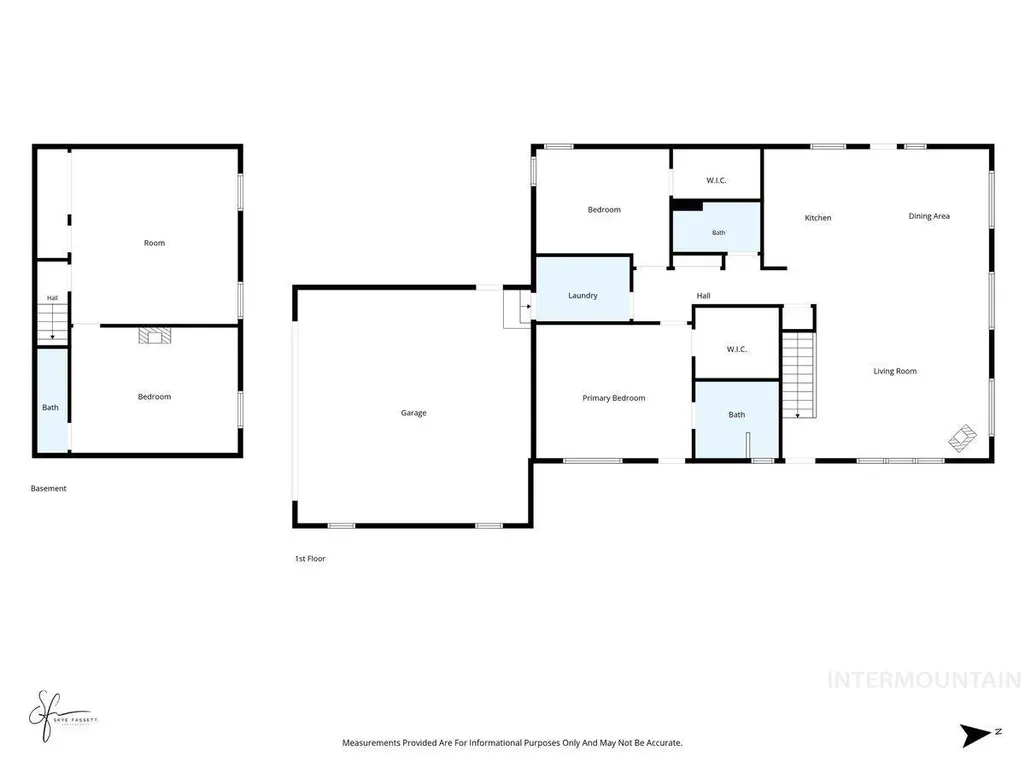
Welcome to a lifestyle where nature, comfort, and peaceful surroundings come together at 4505 Hidden Canyon Lane in the beautiful Kanaka Rapids Ranches. Tucked among rolling hills and tranquil streams, this inviting 3-bedroom, 2.5-bath home offers a rare opportunity to experience the serenity of country living while enjoying the comforts of a thoughtfully designed home. With two spacious living areas, there is room to gather, relax, and create spaces that fit the way you live. Step outside and discover where this property truly shines. The beautiful covered patio invites you to slow down and savor the surroundings—soak beneath the stars in the hot tub, gather around the fire pit, enjoy an evening meal from the gas grill, and let the peaceful sounds and beauty of nature become part of everyday life. Situated on .51 acres within an expansive 1-acre setting, this property offers a wonderful sense of space, privacy, and connection to its breathtaking surroundings. A small shop provides additional room for hobbies, projects, and storage. More than simply a home, this is a place to breathe deeply, entertain under open skies, and enjoy the quiet beauty of streams, rolling hills, and nature all around you. Come experience the peaceful lifestyle and exceptional setting that make this Hidden Canyon retreat so special.
| Elementary School | Middle School | High School |
|---|---|---|
| Buhl Elementary School | Buhl Middle School | Buhl High School |
| Price History | |
|---|---|
| 9/9/2026 | Listed $465,000 |
General Features
| Sewer | Septic Tank |
|---|---|
| Heating | Electric |
| Cooling | Central Air |
| Utilities | Electricity Connected |
| Roof | Composition |
| Appliances | Tank Water Heater |
| HOA Fee | 187 |
| Garage Spaces | 2 |
| Patio/Porch Features | Covered Patio/Deck |
| Construction Materials | Frame |
| Year Built | 1995 |
| Levels | Single with Below Grade |
| Property Subtype | Single Family Residence |
| Tax Year | 2025 |
| Current Use | Single Family |
| Ownership | Fee Simple |
| Waterfront Features | Creek/Stream |
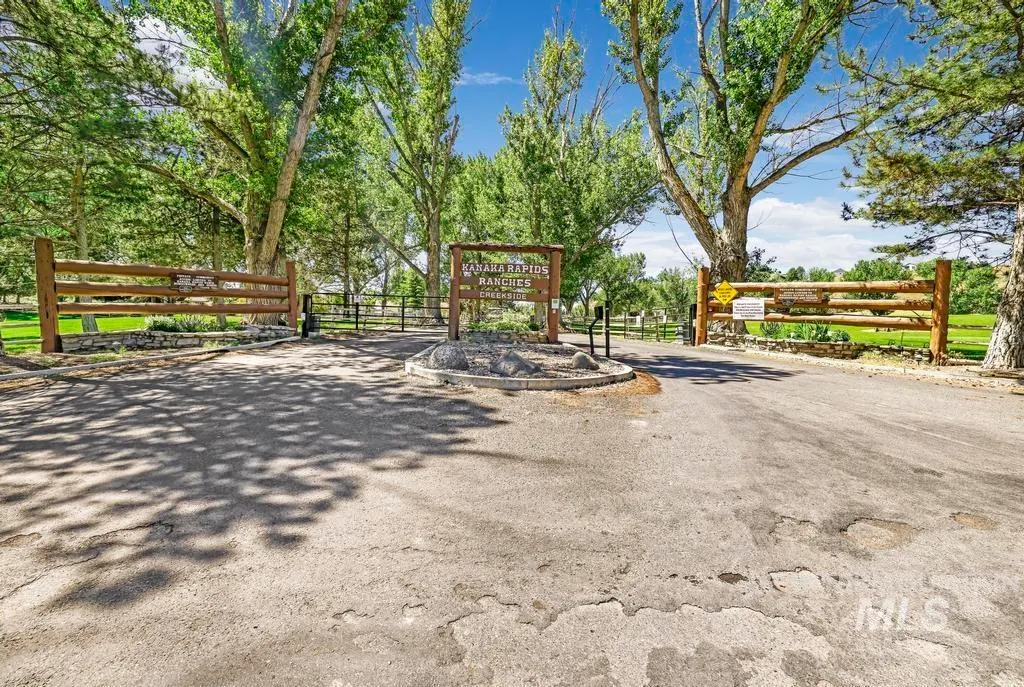
| Community Features | Gated |
| Assoc Fee Paid Per | Monthly |
| County | Twin Falls |
| Property Type | Residential |
| HOA | true |
| Attached Garage | true |
| Subdivision Name | Kanaka Rapids Ranch |
| Garage Y/N | true |
| Other Structures | Storage Shed |
| Status | Active |
| Directions | From 1500 E or Clear Lakes proceed West on River Road to the entrance of Kanaka Rapids. |
| ModificationTimestamp | 2026-09-12T06:01:12.700Z |
| High School | Buhl |
| City | Buhl |
| High School District | Buhl Joint School District #412 |
| Zoning Description | Rural Residential |
| Lot Size Units | Acres |
| Lot Size Square Feet | 22215.6 |
| Carport Spaces | 1 |
| Carport Y/N | true |
| Listing Terms | Cash |
| Elementary School | Buhl |
| Land Lease Y/N | false |
| Tax Annual Amount | 1415 |
| Middle/Junior High School | Buhl |
| Virtual Tour | https://www.tourfactory.com/idxr3252240 |
| Building Area Units | Square Feet |
| Primary Bedroom Level | Main |
| Living Area Units | Square Feet |
| Standard Status | Active |
| Middle/Junior School District | Buhl Joint School District #412 |
| Elementary School District | Buhl Joint School District #412 |
| Virtual Tour | https://www.tourfactory.com/3252240 |
| Legal Description | KANAKA RAPIDS RANCHES REVISED LOT 64 (10-9-14 SE) |
| LeasableAreaUnits | Square Feet |
| Freehold | IDX |
Interior Features
| Interior Amenities | Bath-Master |
|---|---|
| Flooring | Concrete |
| Total Fireplaces | 1 |
| Fireplace Features | One |
| Kitchen Level | Main |
| Air Conditioning Y/N | true |
| Heating Y/N | true |
| Fireplace Y/N | true |
| Above Grade Finished Area | 1536 |
| Total Bedrooms | 3 |
| Below Grade Finished Area | 640 |
| Main Level Bedrooms | 2 |
| Main Level Bathrooms | 2 |
| Below Grade Finished Area Unit Type | Square Feet |
| LivingAreaSource | Public Records |
| Below Grade Finished Area Source | Public Records |
| Above Grade Finished Area Source | Public Records |
| Above Grade Finished Area Unit Type | Square Feet |
| Total Baths | 3 |
| Family Room Level | Lower |
| Bedroom 3 Level | Lower |
| Second Bedroom Level | Main |
Exterior Features
| Parking Features | Garage Door Access |
|---|---|
| Lot Features | 1/2 - .99 AC |
| Water Source | Community Service |
| Total Parking | 3 |
| Lot Size Area | 0.51 |
| Building Area Total | 2176 |
| Lot Size Acres | 0.51 |
| Road Surface Type | Paved |
| Other Parking | Garage: 24x24 |
| Covered Spaces | 3 |
Amenities
- Foreclosure
- Views
- Short Sale
- New Construction
- Adult 55+
- Lease To Own
- No HOA Fees
- Furnished
- Primary On Main
- Air Conditioning
- Seller Finance
- Green
- Fixer Upper
- Horse
- Golf
- Fireplace
- Deck
- Garage
- Basement
- Pool
Property vs Single Family Average in 83316
Price
Taxes
Year Built

 The data relating to real estate for sale on this web site comes in part from the IDX Program of the Snake River Regional Multiple Listing Service © 2026.
Information provided is deemed reliable but not guaranteed. All properties are subject to prior sale, change or withdrawal. The information being provided is for consumers personal, non-commercial use and may not be used for any purpose other than to identify prospective properties consumers may be interested in purchasing.
This content
The data relating to real estate for sale on this web site comes in part from the IDX Program of the Snake River Regional Multiple Listing Service © 2026.
Information provided is deemed reliable but not guaranteed. All properties are subject to prior sale, change or withdrawal. The information being provided is for consumers personal, non-commercial use and may not be used for any purpose other than to identify prospective properties consumers may be interested in purchasing.
This content
