
Primary on Main
Address
3237 Purdom Lane, Homedale, ID
Price
$ 2,799,000
Property Attributes
- MLS#98998057
- TypeSingle Family
- Listing Status Active
- CountyOwyhee
- CityHomedale
- Neighborhood0 Not Applicable
- Zip83628
- Style
- Year Built2003
- Taxes$ 4365
- Price$ 2,799,000
- Bedrooms4
- Full Bathrooms5
- Half Bathrooms0
- Sqr Footage4260
- Lot Size39.57 Acres
Data Source:
Intermountain MLS (IMLS)
Property Description
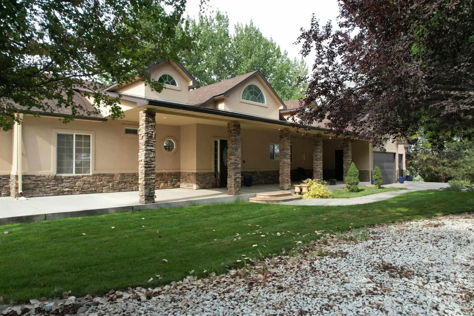
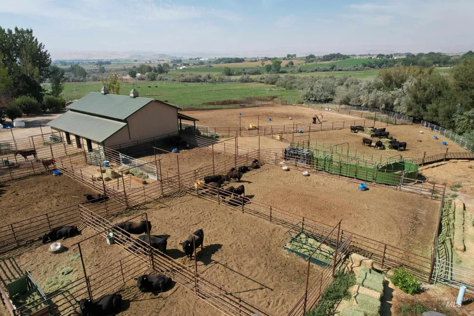
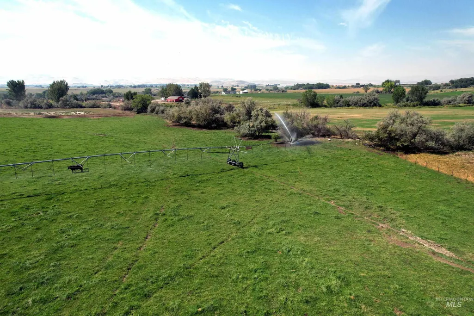
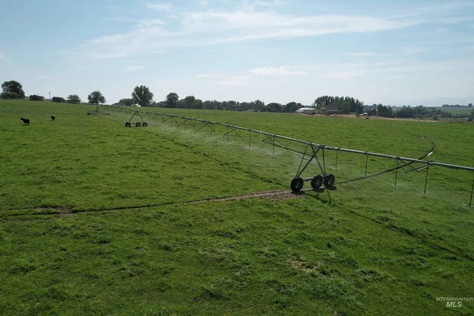
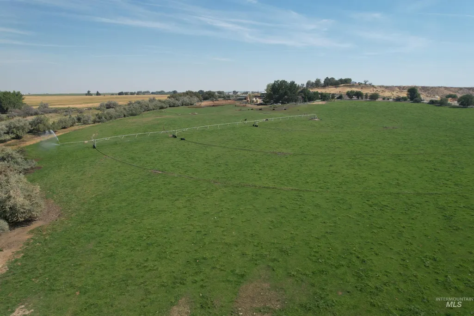
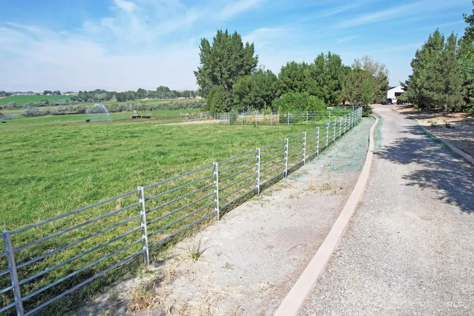
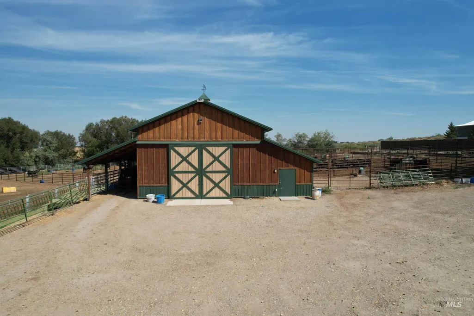
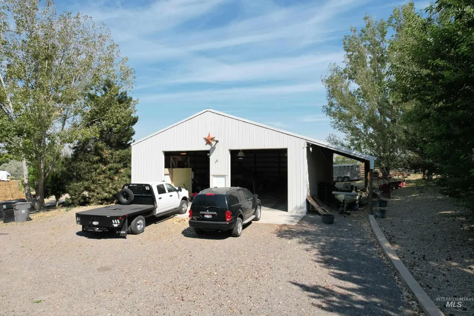
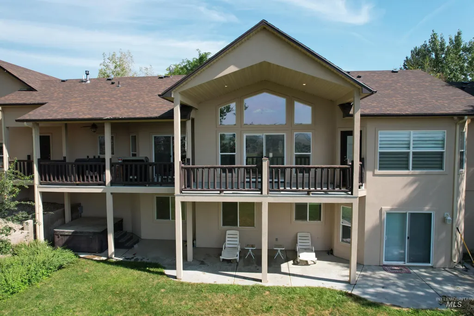
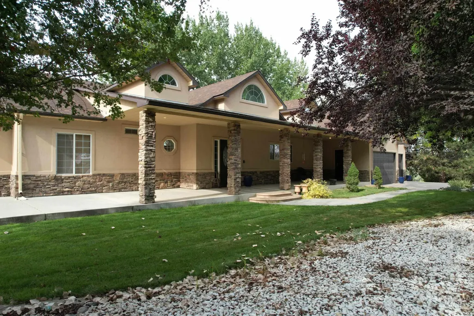
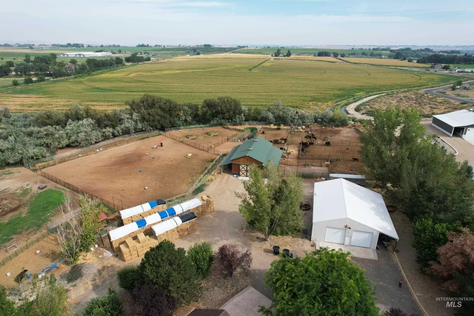
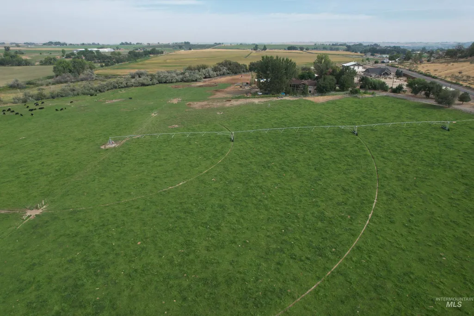
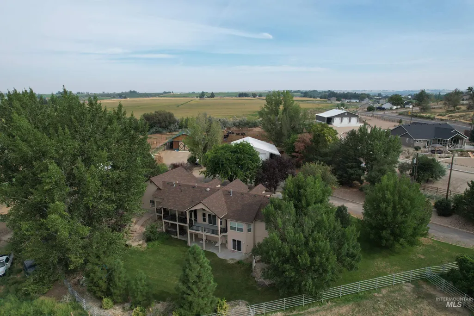
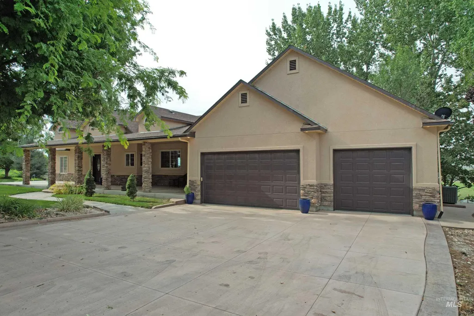
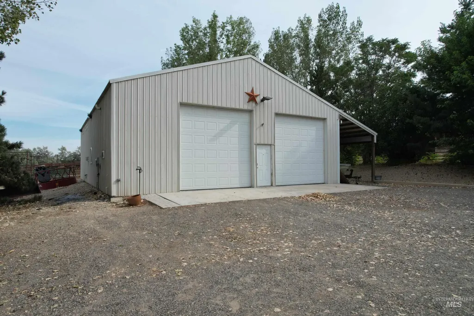
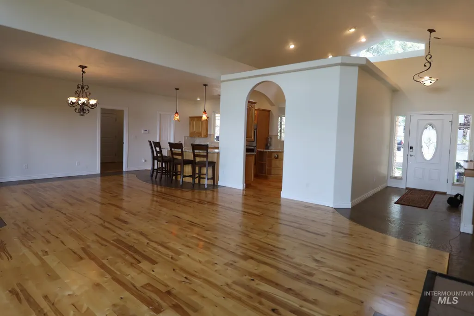
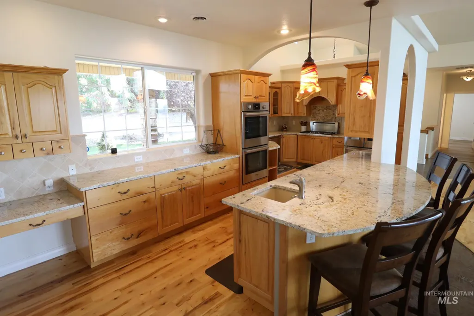
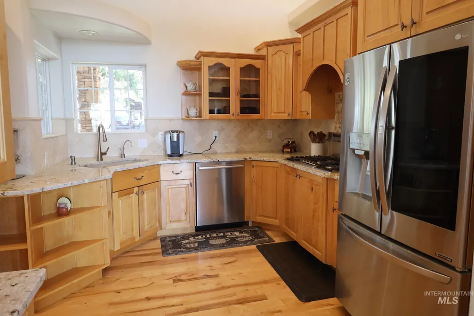
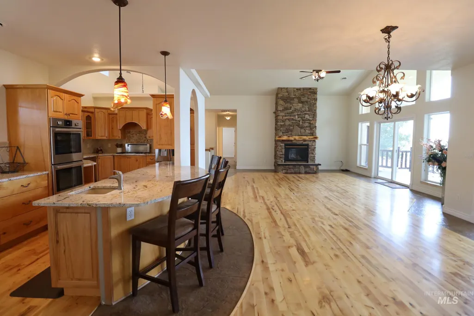
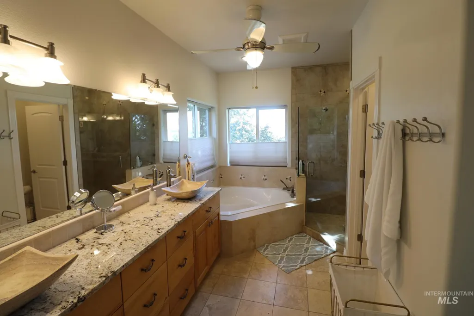
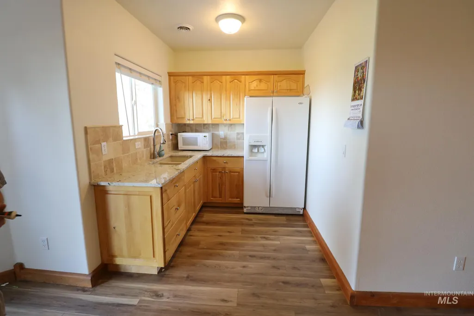
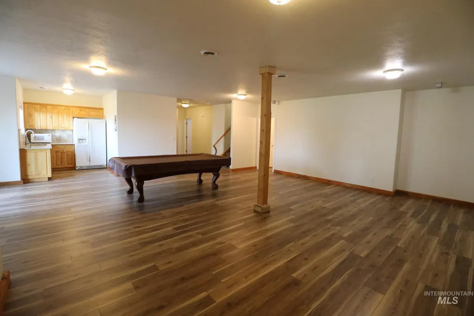
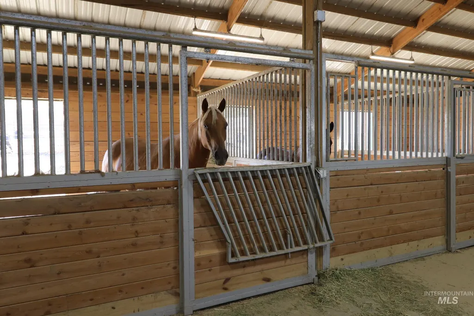
Custom home with many recent updates, including new roof, floors and interior paint in 2025, new appliances and countertops, furnace and A/C and exterior stucco in the last 7-8 years. The living room has a rock fireplace, covered front and back patios, and the views of the Owyhee Mountains from the back are spectacular. The home could be separated into two living spaces, as the daylight basement has a small kitchen and second laundry room. Also included is a 40x60 shop that has two overhead doors, a covered open wing, power, insulated, and a full bathroom. Additionally, a well built 4 stall horse barn with a tack room and large enclosed cement floor storage area and an open covered wing. The pasture is irrigated by a FieldNet pivot. Also included are structured livestock pens w/ auto waterers.
| Elementary School | Middle School | High School |
|---|---|---|
| Homedale Elementary School | Homedale Middle School | Homedale High School |
| Price History | |
|---|---|
| 8/28/2026 | Listed $2,799,000 |
General Features
| Sewer | Septic Tank |
|---|---|
| Heating | Forced Air |
| Cooling | Central Air |
| Utilities | Electricity Connected |
| Roof | Composition |
| Appliances | Water Heater |
| Garage Spaces | 3 |
| Construction Materials | Stucco |
| Year Built | 2003 |
| Levels | Single with Below Grade |
| Property Subtype | Single Family w/ Acreage |
| Tax Year | 2025 |
| Ownership | Fee Simple |
| County | Owyhee |
| Property Type | Residential |
| Attached Garage | true |
| Subdivision Name | 0 Not Applicable |
| Garage Y/N | true |
| Other Structures | Shop |
| Status | Active |
| Directions | Hwy 19 / S on Purdom Lane to address |
| ModificationTimestamp | 2026-09-04T18:35:56.600Z |
| High School | Homedale |
| City | Homedale |
| High School District | Homedale Joint District #370 |
| Lot Size Units | Acres |
| Lot Size Square Feet | 1723669.2 |
| Carport Y/N | false |
| Listing Terms | Cash |
| Elementary School | Homedale |
| Land Lease Y/N | false |
| Tax Annual Amount | 4365.34 |
| Middle/Junior High School | Homedale |
| Building Area Units | Square Feet |
| Primary Bedroom Level | Main |
| Living Area Units | Square Feet |
| Standard Status | Active |
| Middle/Junior School District | Homedale Joint District #370 |
| Elementary School District | Homedale Joint District #370 |
| Legal Description | Lot 1 in Block 1 of map entitled "Upper Purdom Hills Subdivision", Owyhee County, Idaho, filed for record on October 9, 2001 as Instrument no. 237491 in the official record of Owyhee County, Idaho. |
| LeasableAreaUnits | Square Feet |
| Freehold | IDX |
Interior Features
| Interior Amenities | Bathroom |
|---|---|
| Basement | Daylight |
| Flooring | Concrete |
| Total Fireplaces | 1 |
| Fireplace Features | One |
| Kitchen Level | Main |
| Air Conditioning Y/N | true |
| Heating Y/N | true |
| Fireplace Y/N | true |
| Above Grade Finished Area | 2025 |
| Total Bedrooms | 4 |
| Below Grade Finished Area | 2235 |
| Living Room Level | Main |
| Main Level Bedrooms | 2 |
| Main Level Bathrooms | 2 |
| Below Grade Finished Area Unit Type | Square Feet |
| LivingAreaSource | Other |
| Below Grade Finished Area Source | Other |
| Above Grade Finished Area Source | Other |
| Above Grade Finished Area Unit Type | Square Feet |
| Total Baths | 5 |
| Kitchen Area | 276 |
| Kitchen Length | 23 |
| Kitchen Width | 12 |
| Primary on Main | 110 |
| Second Bedroom Length | 10 |
| Second Bedroom Width | 11 |
| Bedroom 3 Area | 154 |
| Bedroom 3 Length | 14 |
| Bedroom 3 Width | 11 |
| Bedroom 4 Area | 192 |
| Bedroom 4 Length | 12 |
| Bedroom 4 Width | 16 |
| Dining Room Area | 13 |
| Dining Room Width | 13 |
| Living Room Area | 360 |
| Living Room Length | 18 |
| Living Room Width | 20 |
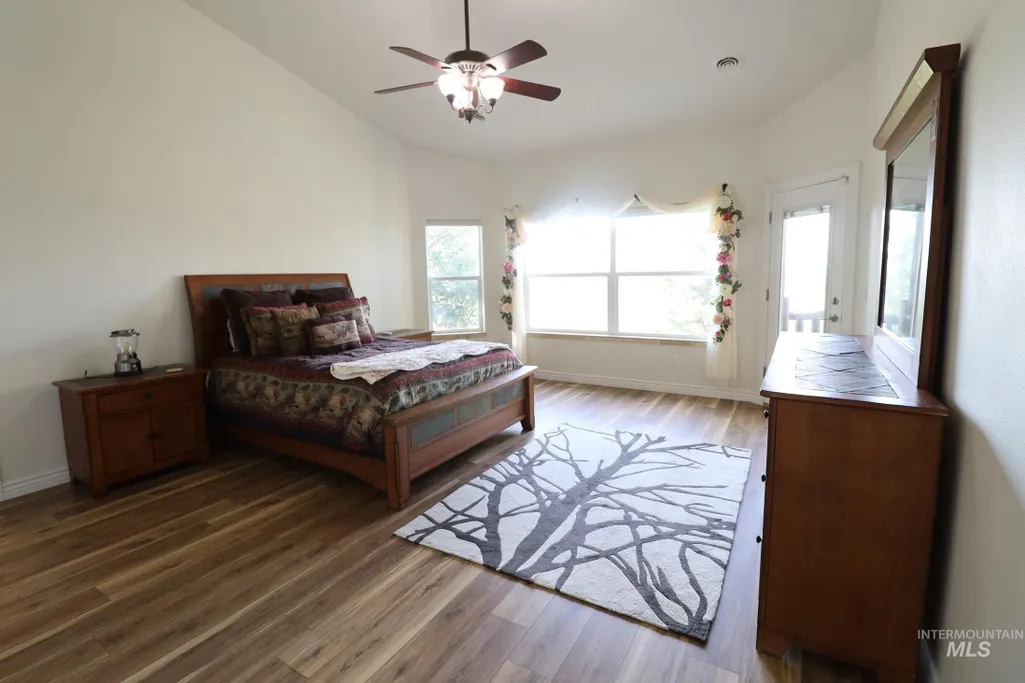
| Primary Bedroom Area | 270 |
| Primary Bedroom Length | 18 |
| Primary Bedroom Width | 15 |
| Dining Room Level | Main |
| Dining Room Area | 169 |
| Bedroom 4 Level | Lower |
| Bedroom 3 Level | Lower |
| Second Bedroom Level | Main |
Exterior Features
| Fencing | Full |
|---|---|
| Parking Features | Garage Door Access |
| Lot Features | 20 - 40 Acres |
| Water Source | Shared Well |
| Total Parking | 3 |
| Lot Size Area | 39.57 |
| Building Area Total | 4260 |
| Lot Size Acres | 39.57 |
| Covered Spaces | 3 |
| Horse Y/N | true |
Amenities
- Foreclosure
- Views
- Short Sale
- New Construction
- Adult 55+
- Lease To Own
- No HOA Fees
- Furnished
- Primary On Main
- Air Conditioning
- Seller Finance
- Green
- Fixer Upper
- Horse
- Golf
- Fireplace
- Deck
- Garage
- Basement
- Pool
Property vs Single Family Average in 83628
Price
Taxes
Year Built

 The data relating to real estate for sale on this web site comes in part from the IDX Program of the Snake River Regional Multiple Listing Service © 2026.
Information provided is deemed reliable but not guaranteed. All properties are subject to prior sale, change or withdrawal. The information being provided is for consumers personal, non-commercial use and may not be used for any purpose other than to identify prospective properties consumers may be interested in purchasing.
This content
The data relating to real estate for sale on this web site comes in part from the IDX Program of the Snake River Regional Multiple Listing Service © 2026.
Information provided is deemed reliable but not guaranteed. All properties are subject to prior sale, change or withdrawal. The information being provided is for consumers personal, non-commercial use and may not be used for any purpose other than to identify prospective properties consumers may be interested in purchasing.
This content
