
Open House Sun, Sep 13th 01:00 PM - 03:00 PM - Price Reduction - Primary on Main
Address
191 S Fuji Avenue, Emmett, ID
Price
$ 549,900
Property Attributes
- MLS#98987584
- TypeSingle Family
- Listing Status Active
- CountyGem
- CityEmmett
- NeighborhoodHarvest Valley
- Zip83617
- Style
- Year Built2022
- Taxes$ 2230
- Price$ 549,900
- Bedrooms4
- Full Bathrooms4
- Half Bathrooms0
- Sqr Footage2545
- Lot Size0.16 Acres
Data Source:
Intermountain MLS (IMLS)
Property Description
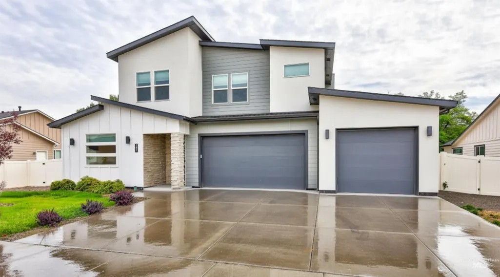
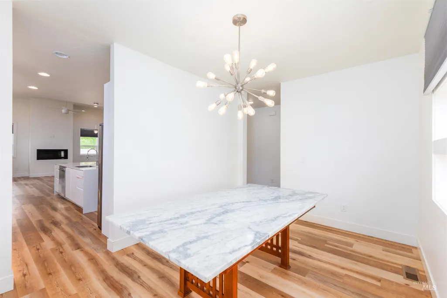
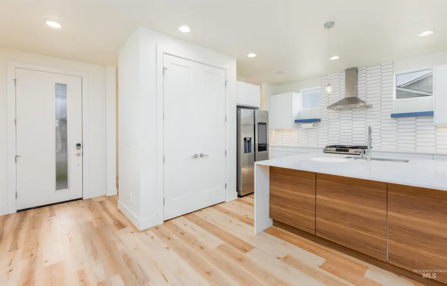
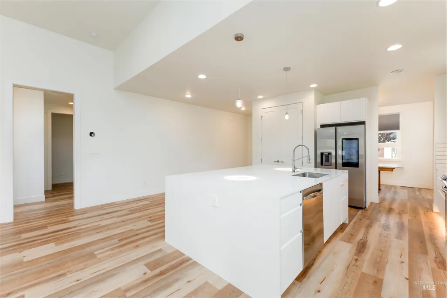
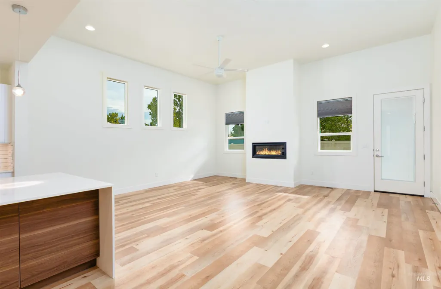
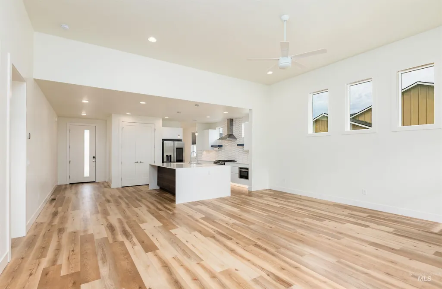
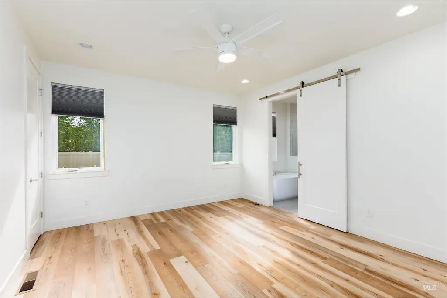
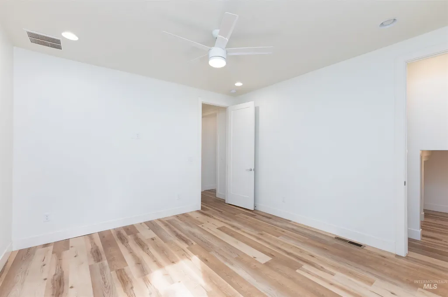
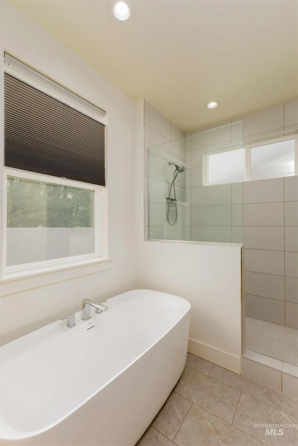
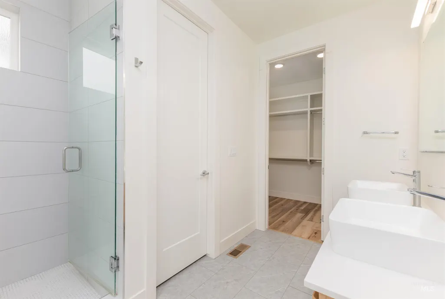
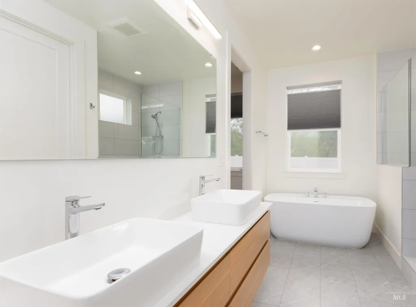
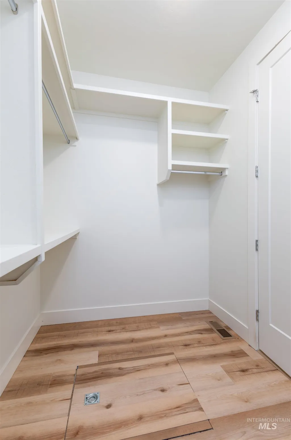
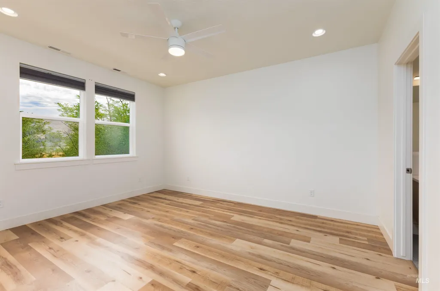
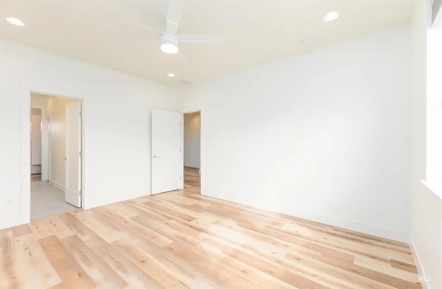
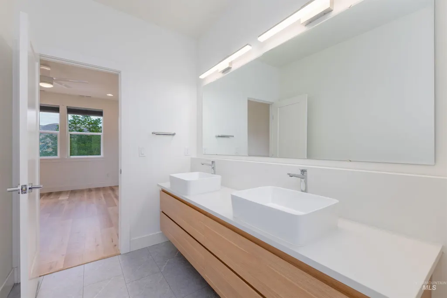
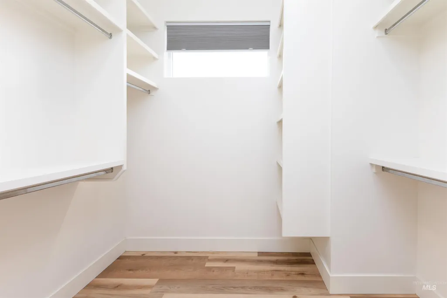
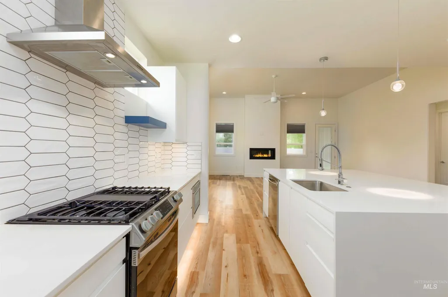
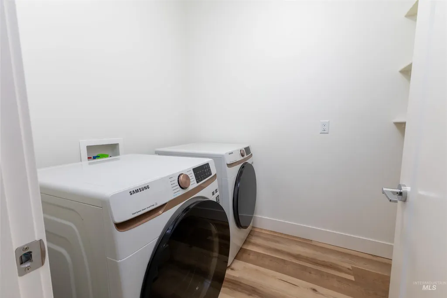
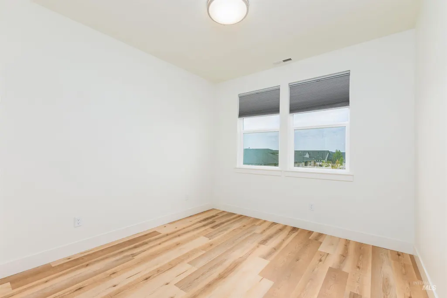
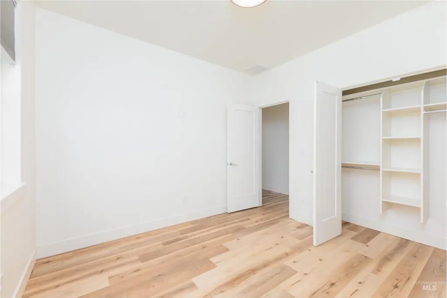
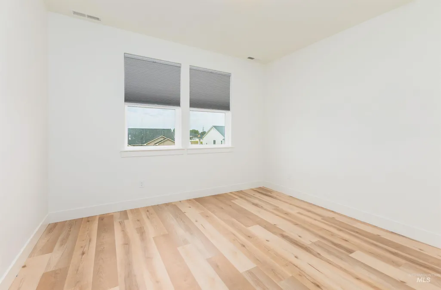
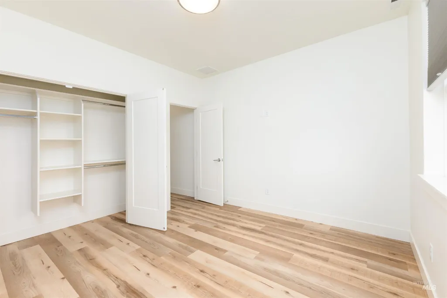
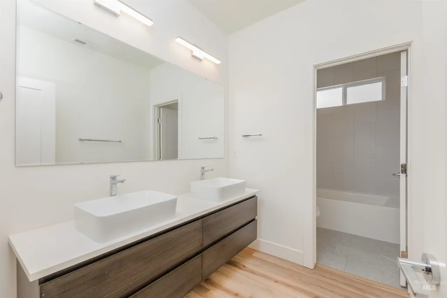
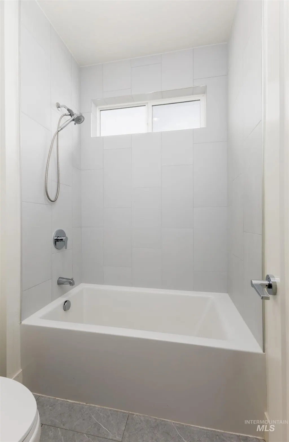
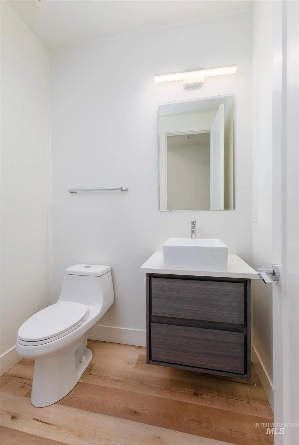
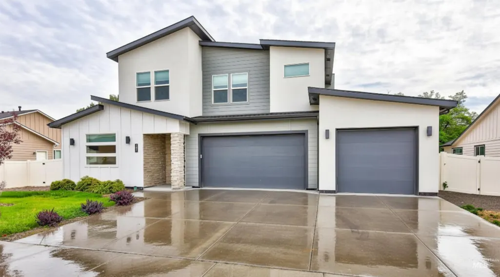
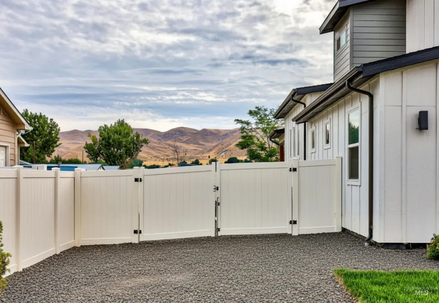
SELLER FINANCING AVAILABLE and OFFERING A TWO-YEAR HOME WARRANTY! Newer, turn-key home in NE Emmett! Built less than five years ago, this beautifully designed home offers modern upgrades, exceptional flexibility, and TWO private primary suites—one upstairs and one downstairs. Both feature walk-in closets and stunning tile walk-in showers; the downstairs suite also includes a soaking tub and extra storage. Perfect for multi-generational living, guests, or a private retreat. The impressive kitchen features a large island with breakfast bar, gas range, drawer microwave, floating shelves, under-cabinet LED lighting, and formal dining area. The dramatic living room boasts 20-foot ceilings, a gas fireplace, and access to the covered patio with NO rear neighbors. Luxury Vinyl Plank flooring runs throughout. Smart-home features include a Samsung Family Hub refrigerator with touchscreen, smart appliances, smart thermostat, and touchpad entry. The fully fenced backyard is a blank slate ready for your vision, with gates on both sides. An oversized 3-car garage, large driveway, and potential RV/boat parking add even more functionality. Located in a newer subdivision close to downtown Emmett shopping, dining, and everyday amenities. Modern, versatile, and move-in ready—with a TWO-YEAR HOME WARRANTY for added peace of mind!
| Elementary School | Middle School | High School |
|---|---|---|
| Kenneth Carberry Elementary School Elementary School | Emmett Middle School | Emmett High School |
| Price History | |
|---|---|
| 5/23/2026 | Listed $589,900 |
| 6/19/2026 | 1$584,900 |
| 7/28/2026 | 2$574,900 |
| 8/4/2026 | 2$564,900 |
| 8/29/2026 | 3$549,900 |
General Features
| Heating | Forced Air |
|---|---|
| Cooling | Central Air |
| Utilities | Sewer Connected |
| Roof | Composition |
| Appliances | Gas Water Heater |
| HOA Fee | 225 |
| Garage Spaces | 3 |
| Patio/Porch Features | Covered Patio/Deck |
| Construction Materials | Concrete |
| Year Built | 2022 |
| Levels | Two |
| Property Subtype | Single Family Residence |
| Tax Year | 2024 |
| Current Use | Single Family |
| Ownership | Fee Simple |
| Assoc Fee Paid Per | Annually |
| County | Gem |
| Property Type | Residential |
| HOA | true |
| Attached Garage | true |
| Subdivision Name | Harvest Valley |
| Garage Y/N | true |
| Other Structures | Separate Living Quarters |
| Status | Active |
| Directions | From Hwy 16, head North on Substation Rd, East on Main St, South on Dutchess Trail into Harvest Valley Subdivision |
| ModificationTimestamp | 2026-09-05T00:24:30.700Z |
| High School | Emmett |
| City | Emmett |
| High School District | Emmett Independent District #221 |
| Lot Size Units | Acres |
| Lot Size Square Feet | 6969.6 |
| Carport Y/N | false |
| Listing Terms | Consider All |
| Elementary School | Kenneth Carberry Elementary School |
| Land Lease Y/N | false |
| Tax Annual Amount | 2230 |
| Middle/Junior High School | Emmett |
| Building Area Units | Square Feet |
| Primary Bedroom Level | Lower |
| Living Area Units | Square Feet |
| Builder Name | Brent Lane |
| Standard Status | Active |
| Middle/Junior School District | Emmett Independent District #221 |
| Elementary School District | Emmett Independent District #221 |
| Legal Description | 06N 01W Sec 09 Harvest Valley No 6 Sub Lot 25 Blk 07 SE NW |
| LeasableAreaUnits | Square Feet |
| Freehold | IDX |
Interior Features
| Interior Amenities | Bath-Master |
|---|---|
| Flooring | Carpet |
| Fireplace Features | Gas |
| Air Conditioning Y/N | true |
| Heating Y/N | true |
| Fireplace Y/N | true |
| Above Grade Finished Area | 2545 |
| Total Bedrooms | 4 |
| Main Level Bedrooms | 1 |
| Main Level Bathrooms | 1 |
| Below Grade Finished Area Unit Type | Square Feet |
| LivingAreaSource | Plans |
| Below Grade Finished Area Source | Plans |
| Above Grade Finished Area Source | Plans |
| Above Grade Finished Area Unit Type | Square Feet |
| Total Baths | 4 |
| Bedroom 4 Level | Upper |
| Bedroom 3 Level | Upper |
| Second Bedroom Level | Upper |
Exterior Features
| Fencing | Full |
|---|---|
| Parking Features | Attached |
| Lot Features | Standard Lot 6000-9999 SF |
| Water Source | City Service |
| Total Parking | 3 |
| Lot Size Area | 0.16 |
| Foundation Details | Crawl Space |
| Building Area Total | 2545 |
| Lot Dimensions | 78x87 |
| Lot Size Acres | 0.16 |
| Road Surface Type | Paved |
| Covered Spaces | 3 |
Amenities
- Foreclosure
- Views
- Short Sale
- New Construction
- Adult 55+
- Lease To Own
- No HOA Fees
- Furnished
- Primary On Main
- Air Conditioning
- Seller Finance
- Green
- Fixer Upper
- Horse
- Golf
- Fireplace
- Deck
- Garage
- Basement
- Pool
Property vs Single Family Average in 83617
Price
Taxes
Year Built

 The data relating to real estate for sale on this web site comes in part from the IDX Program of the Snake River Regional Multiple Listing Service © 2026.
Information provided is deemed reliable but not guaranteed. All properties are subject to prior sale, change or withdrawal. The information being provided is for consumers personal, non-commercial use and may not be used for any purpose other than to identify prospective properties consumers may be interested in purchasing.
This content
The data relating to real estate for sale on this web site comes in part from the IDX Program of the Snake River Regional Multiple Listing Service © 2026.
Information provided is deemed reliable but not guaranteed. All properties are subject to prior sale, change or withdrawal. The information being provided is for consumers personal, non-commercial use and may not be used for any purpose other than to identify prospective properties consumers may be interested in purchasing.
This content
